Precision Engineered Modular Living
1 Bedroom + 1 bathroom
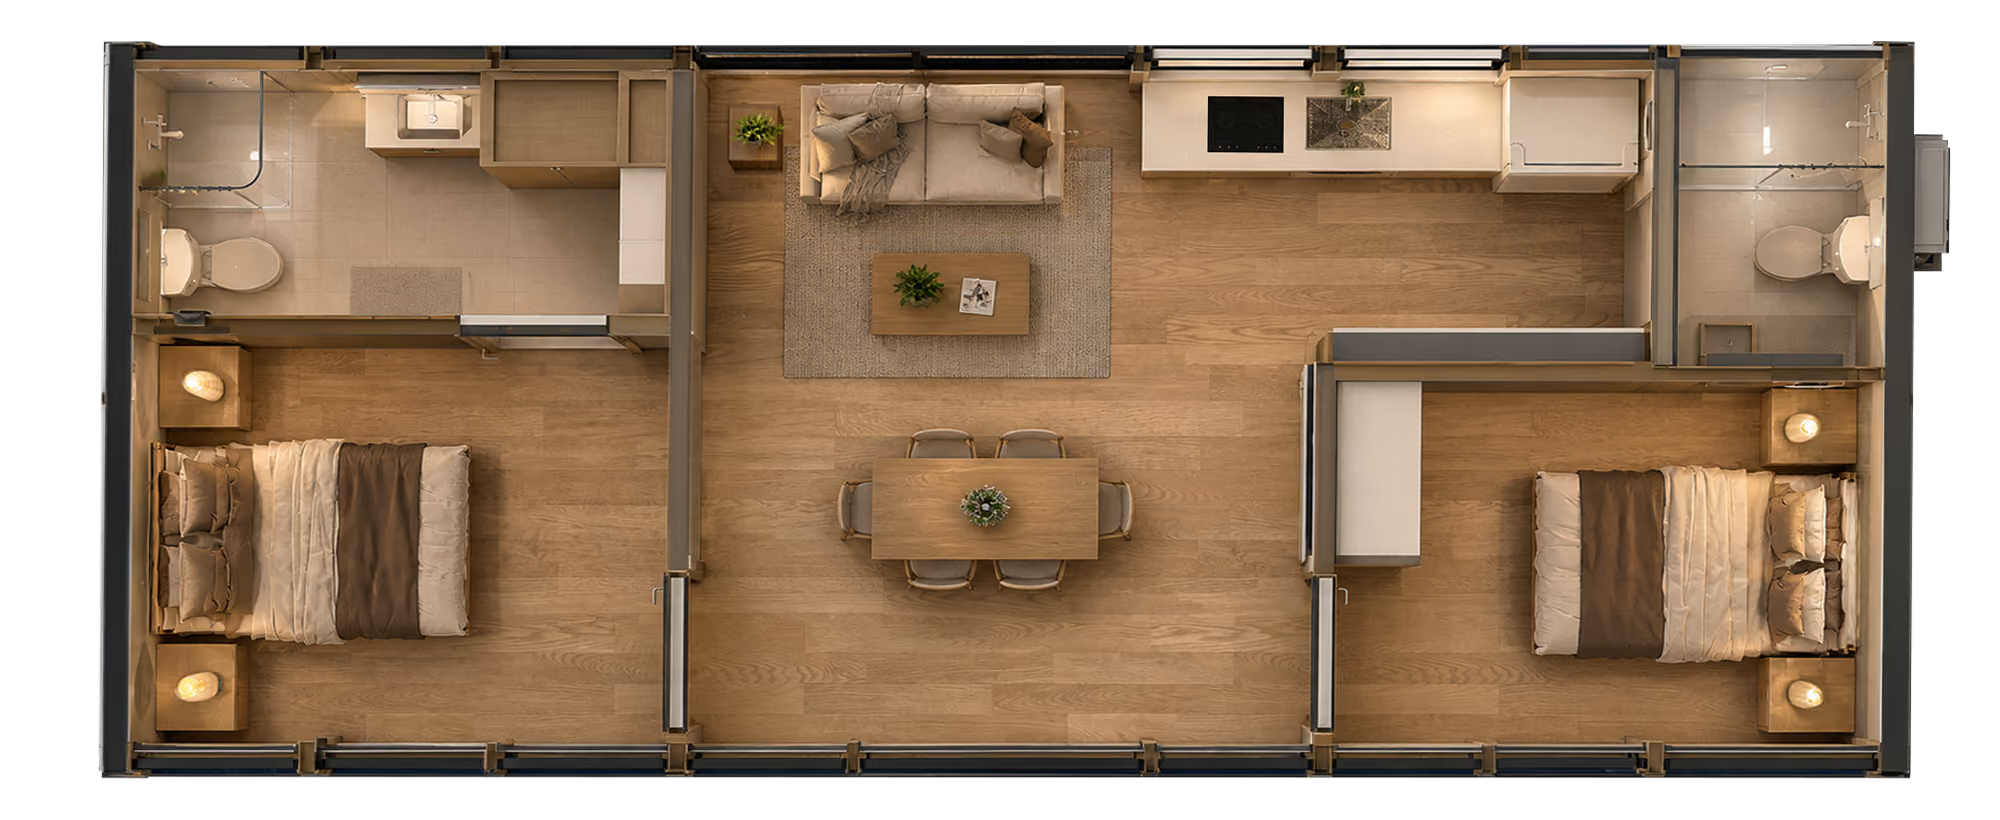
2 Bedroom + 2 bathroom
nanonest
homes
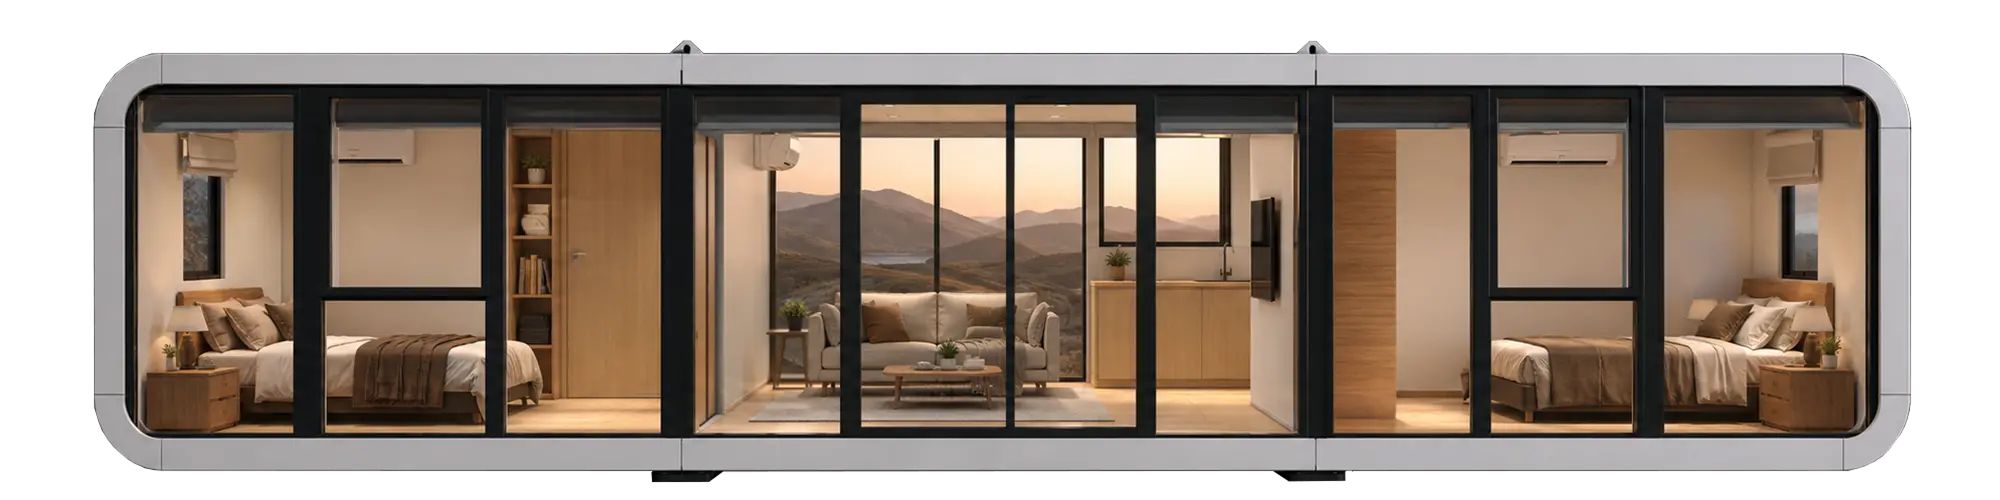
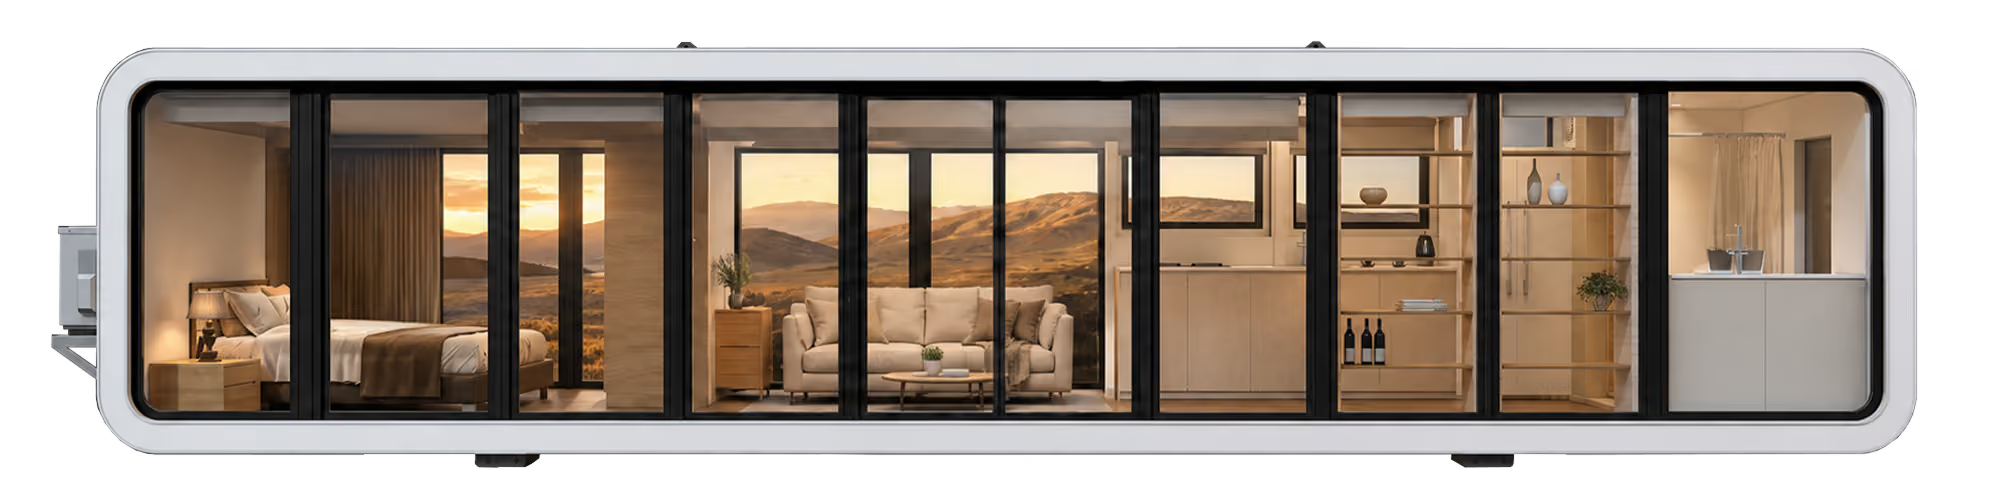
Steel-frame modular homes with panoramic glass, energy-efficient comfort, and rapid installation. Designed for modern living anywhere.
features
US Certified in all 50 States
Full-sized Kitchen and appliances
Living Room
Full Bathroom
Bedroom
reflective thermal privacy glass
Custom Floor to ceiling Blinds
high efficiency AC systems in all rooms
Integrated Electricity
& Water Systems
Turnkey delivery and easily relocatable
Fire Resistant
180 mph Wind / Hurricane Resistant
adaptable layouts
Specifications
1 Bedroom + 1 Bathroom
2 Bedroom + 2 Bathroom
Dimensions
280 Sq Ft (38Ft x 7.6Ft)
Bedrooms
83 Sq Ft
Ceiling height
7' 3" height
Bathrooms
X2 w/ Walk In Shower
LED Mirrors
Frame
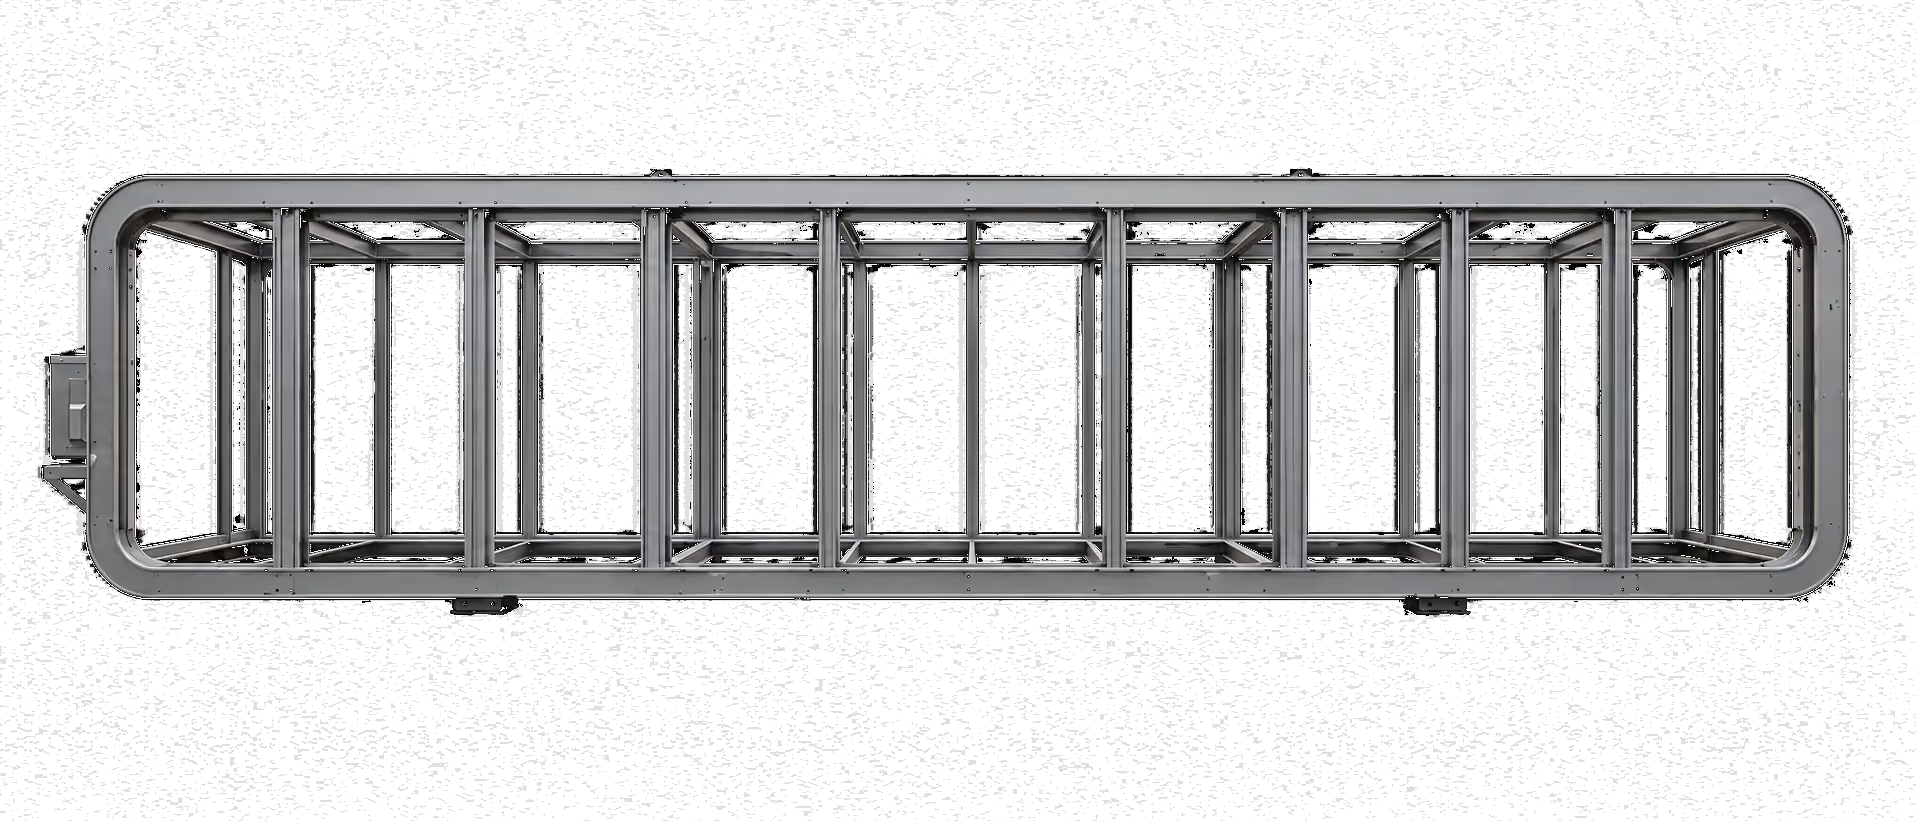
Steel Frame w/ ASTM A36 Or Equivalent Structural Members
Exoskeleton
UV Resistant Coating Adhered To 2mm Cladding (Aluminum Walls & Steel Roof)
Insulation
Title 24 Compliant
Rock Wool Insulation
R30 Floor, Roof, And Walls
0.28 U-Factor Windows
Windows
Floor To Ceiling Infinity Windows w/ Frosted Lower Half. Safety Glazed (16CFR1201 ANSI Z97 1-2015) Aluminum Alloy Frame
Electrical Appliances
2 Burner Induction Cooktop
Lighting
LED Can Lights In Ceiling
LED Accent Lighting In All Rooms
LED Exterior Accent Lighting (Dimmable)
Doors
Duel Swing French Doors
32" Interior Doors
ADA compliant
Subfloor
0.8" Fiber Cement (FC) Board
Floor Covering
Wood Grain - Stone Plastic Composite (SPC) Flooring W/ Shock Absorbing Pad
Bathroom Floor
Tile w/ 0.8" Fiber Cement (FC) Board
Decorative Wall Panel
Off White - Calcium Silicate Wall Panels Standard
Marble - WPC In Bathrooms
Mechanical (HVAC)
24K Split Unit Ductless HVAC
Exhaust Venting In Kitchen and Bathrooms
US Listed And Labeled Components (ASHRAE / UL / ETL)
Electrical
100 AMP Load Center
US Listed And Labeled Components (NEC / ETL)
Plumbing
Tankless Water Heater (Interior) W/ Exterior Tanked Water Heater Provision
US Listed And Labeled Components (IAPMO / UPC)
Storage
Walk In Closet In Master Bedroom
Wardrobe In Guest Bedroom
Kitchen Cabinets
Kitchen Pantry Shelving
Bathroom Cabinets
Fire Safety
Combination Smoke/ Co2 Detectors (Interconnected)
Fire Suppression Sprinkler System (Pre-Installed)
Dimensions
560 Sq Ft (38Ft x 15Ft)
Bedrooms
95 Sq Ft (Master)
83 Sq Ft (Bedroom 2)
Ceiling height
7' 3" height
Bathrooms
X2 w/ Walk In Shower
LED Mirrors
Frame
Steel Frame w/ ASTM A36 Or Equivalent Structural Members
Exoskeleton
UV Resistant Coating Adhered To 2mm Cladding (Aluminum Walls & Steel Roof)
Insulation
Title 24 Compliant
Rock Wool Insulation
R30 Floor, Roof, And Walls
0.28 U-Factor Windows
Windows
Floor To Ceiling Infinity Windows w/ Frosted Lower Half. Safety Glazed (16CFR1201 ANSI Z97 1-2015) Aluminum Alloy Frame
Electrical Appliances
2 Burner Induction Cooktop
Lighting
LED Can Lights In Ceiling
LED Accent Lighting In All Rooms
LED Exterior Accent Lighting (Dimmable)
Doors
Duel Swing French Doors
32" Interior Doors
ADA compliant
Subfloor
0.8" Fiber Cement (FC) Board
Floor Covering
Wood Grain - Stone Plastic Composite (SPC) Flooring W/ Shock Absorbing Pad
Bathroom Floor
Tile w/ 0.8" Fiber Cement (FC) Board
Decorative Wall Panel
Off White - Calcium Silicate Wall Panels Standard
Marble - WPC In Bathrooms
Mechanical (HVAC)
24K Split Unit Ductless HVAC
Exhaust Venting In Kitchen and Bathrooms
US Listed And Labeled Components (ASHRAE / UL / ETL)
Electrical
100 AMP Load Center
US Listed And Labeled Components (NEC / ETL)
Plumbing
Tankless Water Heater (Interior) W/ Exterior Tanked Water Heater Provision
US Listed And Labeled Components (IAPMO / UPC)
Storage
Walk In Closet In Master Bedroom
Wardrobe In Guest Bedroom
Kitchen Cabinets
Kitchen Pantry Shelving
Bathroom Cabinets
Fire Safety
Combination Smoke/ Co2 Detectors (Interconnected)
Fire Suppression Sprinkler System (Pre-Installed)
Durability
Built to last
Engineered with a high-strength steel frame and durable exterior materials, NanoNest homes are designed to withstand harsh climates, transport, and long-term everyday living.
Flexibility
Modular Layouts
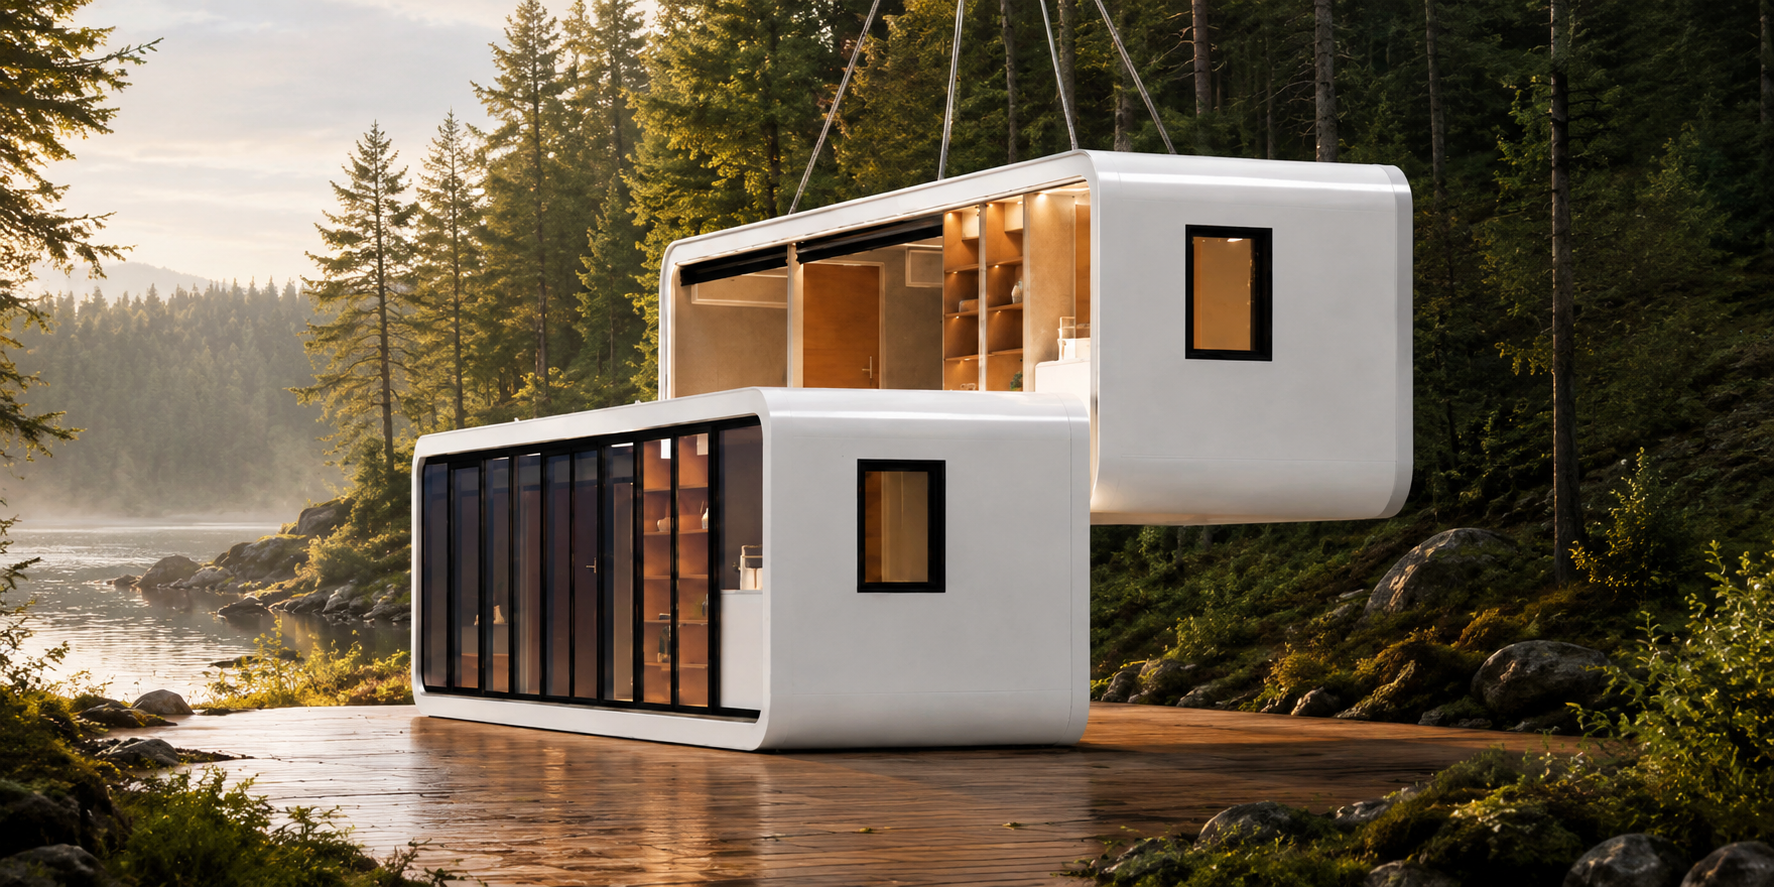
Single and double-unit configurations create flexible living spaces that can expand, adapt, and evolve around different lifestyles and environments.
Comfort
Modern Living
Integrated climate control, panoramic glass, and thoughtfully designed interiors create a calm, comfortable living experience year-round.
Expandable Living
NanoNest’s modular system allows single units to seamlessly connect into larger layouts, creating flexible living spaces that grow with your needs.
Order now